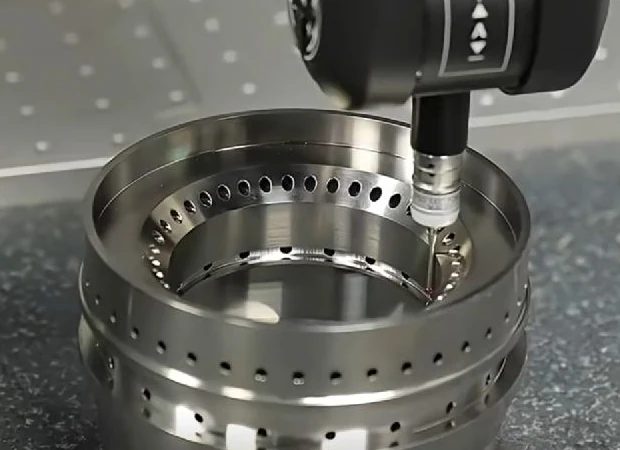
Quality begins with a complete drawing and a practical inspection plan. Identify the features that control fit, function and appearance, then agree on how those features will be measured and recorded.
At A Glance
| Stage | Review focus |
|---|---|
| Incoming material | Grade, condition and required documentation |
| First-piece review | Critical features and the agreed drawing revision |
| In-process checks | Features affected by the manufacturing sequence |
| Final inspection | Finished dimensions, appearance and requested records |
Critical features and datums
Mark the dimensions, geometric relationships and surfaces that determine acceptance. The inspection method should use datums consistent with the drawing and be practical for the part geometry.
Records matched to the project
State whether the order requires a dimensional report, material document, process record or other deliverable. The quotation should identify which records are included and any approvals required before shipment.
Changes and nonconforming conditions
Drawing changes, material substitutions and proposed deviations require review. Resolve them against the current revision and record the agreed disposition before affected parts are released.